
BIM and ARCHICAD

Split, who knew?

The split command (cmd + opt + I is my keyboard shortcut, the button looks like a little red axe) works for walls, slabs, meshes, roofs, beams, fills, lines, polylines, splines, arcs/circles, and zones. Why did I just learn this today? I thought it was just for 2D objects. Good to know.
Read More

ArchiCAD Blogs

There are some other very interesting things going on in the ArchiCAD blogosphere. Graphisoft has a growing list of blogs devoted to ArchiCAD here. Don’t want to sift through all that? Here’s three to look at first: http://www.thebimr.com/ This blog focuses on the experiences of someone in Amsterdam who is migrating his firm from AutoCAD to ArchiCAD. This should be an interesting blog to watch in the coming months. http://www.archicadmonkey.com/

Read More

Frameless Doors

ArchiCAD, from my experience, doesn’t like making frameless doors. It seems so obvious, just set the frame dimensions to zero, press okay, and then go to lunch. Try again. If you go the simple route of setting the frame to zero, archicad will freak out. It might work in 3D, but you’ll get lots of error messages. I don’t like error messages. One solution is to make a custom door.

Read More

BIM Breakfast

The next BIM Breakfast Club is on Tuesday September 21st @ 7:30 am in the boardroom at the AIA Minnesota offices. If you haven’t been to a BBC session, it’s worth getting over to International Market Square and joining the discussion. Be warned though, it’s heavy on the BIM and light to non-existant on the breakfast. I think the first meeting I attended last year had donuts, but nothing since.

Read More

Some Kitchens

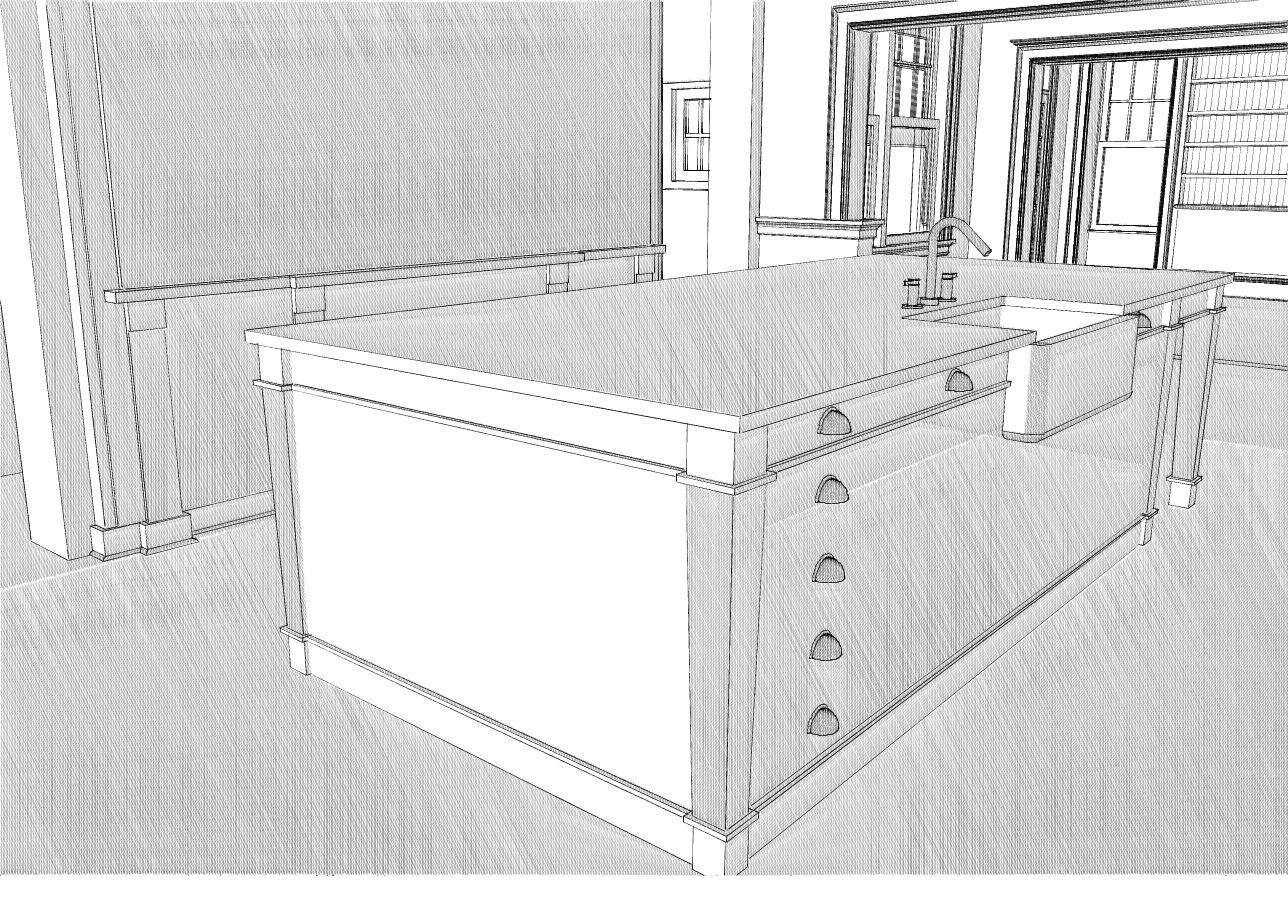
I model all the major elements in kitchens. However the detail across the kitchen is usually a mix of 2D and 3D. In one kitchen, 08113, we spent a lot of time working on two elevations with the client. We sent tons of 3D views similar to those below. Because of this, I modeled all the cabinet doors for about a dozen different variations. In contrast the island, which the

Read More

Dashed Lines, Crazy Ramps, and Trees

The other users on the ArchiCAD-Talk Forum never cease to surprise and amaze me. There’s so much to be learned from them. Here’s my three favorite posts from the past few days. Dashed Lines on adjoining slabs I never knew ArchiCAD could model this, let alone in so many ways Take that SketchUp! And this too!

Read More

A quick word on details, cabinets, and walls

Do I use ArchiCAD to its fullest? Not even close. Is my work a combination of 2D & 3D? of course. Each project is more 3D and less 2D. However, it’s not about 100% 3D vs. 100% 2D or 100% parametric vs. 100% dumb lines and objects. It’s about utility. With my current workflow, and that of the people I work with, there’s a balance of usefulness. New construction walls,

Read More

A question asked before I was ready to answer

I was on a panel discussion on BIM in residential architecture during the summer of 2009. One of the audience members, after hearing the four of us talk for an hour, got up and said “But where is the ‘I’ in your work?” If I remember correctly she had mostly used AutoCAD and only briefly dabbled in Revit. Her complaint stemmed from most of the talk revolving around extracting views

Read More

10 ArchiCAD tips from Pantera’s Reinventing the Steel

The track list from Pantera‘s last studio album, Reinventing the Steel, has great advice for any ArchiCAD user. You don’t need to love their music like I do to see what accidental BIM geniuses these guys were. Let’s look: Hellbound – This is how we all feel when we start ArchiCAD. The first two weeks can be just awful. You’ll curse your new employers or think your reseller has swindled

Read More
Scroll to Top